
Eco Friendly
Address
3435 Camino Diablo, Byron, CA
Price
$ 1,499,999
Property Attributes
- MLS#SN26129374
- TypeSingle Family
- Listing Status Active
- CountyContra Costa
- CityByron
- Zip94514
- Style
- Year Built1973
- Price$ 1,499,999
- Bedrooms3
- Full Bathrooms3
- Half Bathrooms1
- Sqr Footage2411
- Lot Size1.89 Acres
Data Source:
California Regional MLS (CRMLS)
Property Description
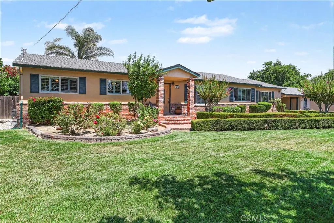
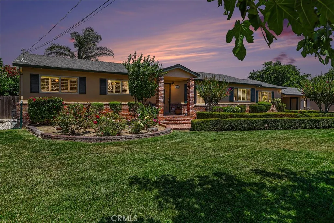
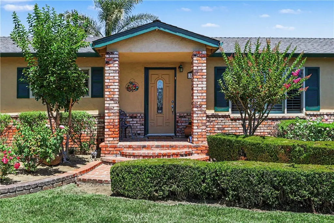
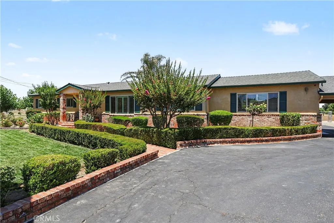
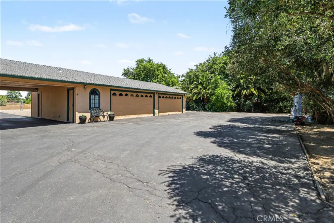
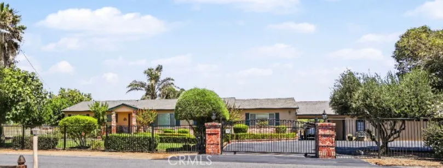
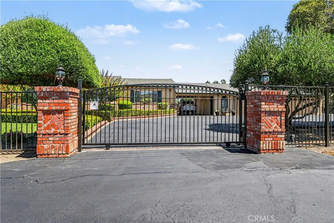
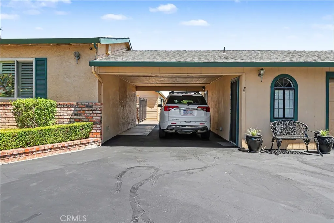
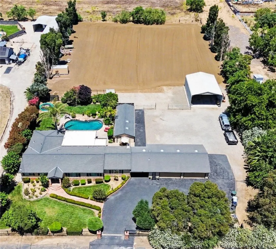
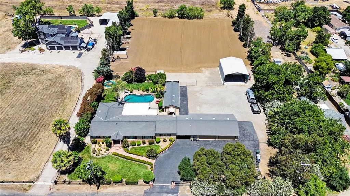
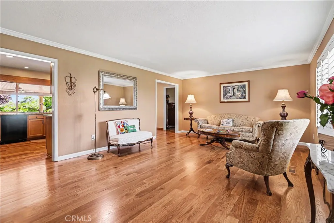
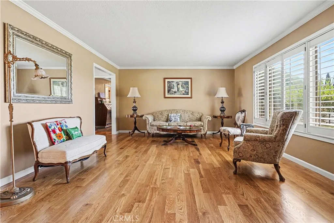
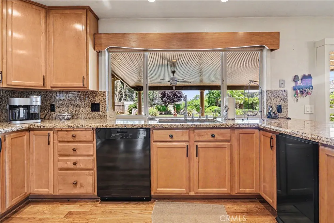
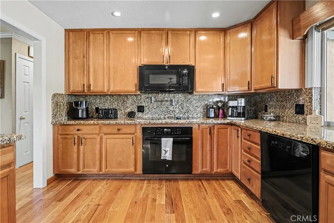
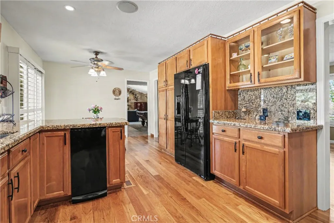
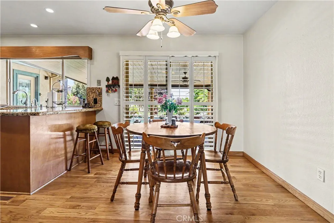
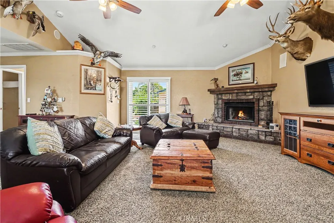
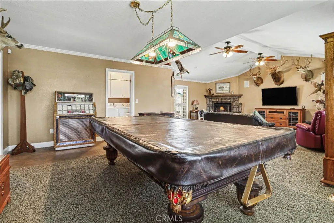
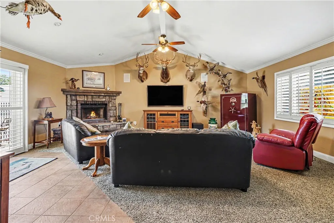
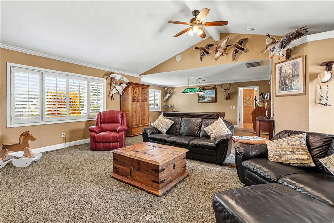
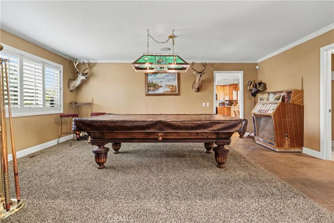
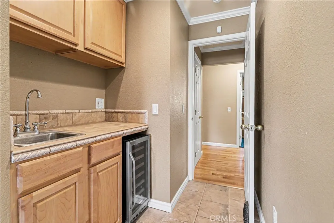
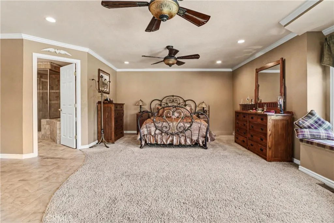
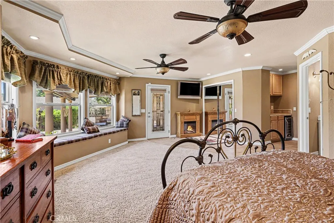
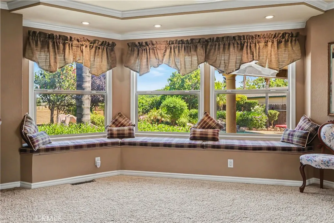
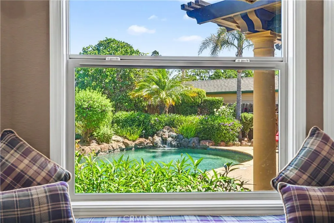
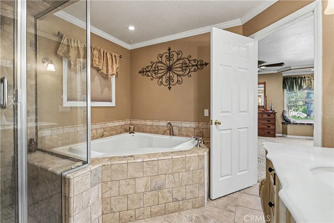
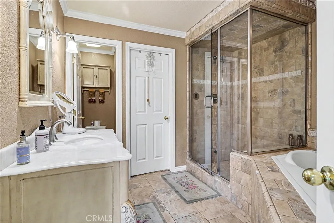
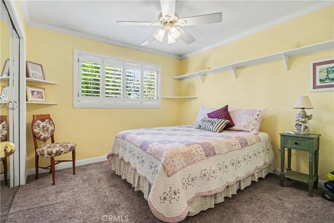
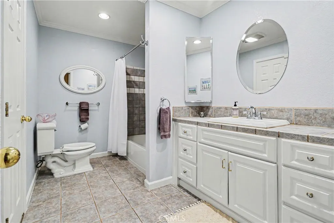
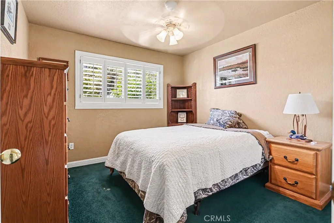
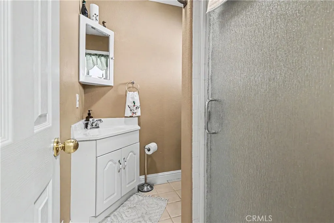
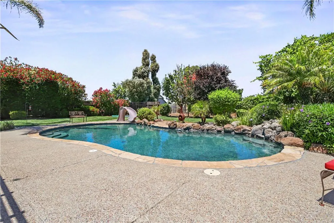
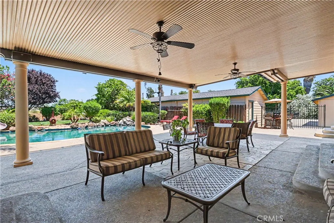
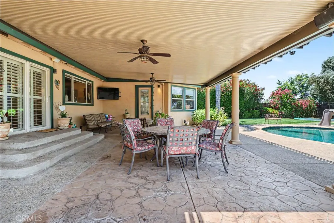
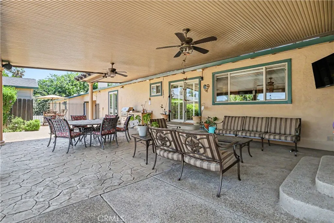
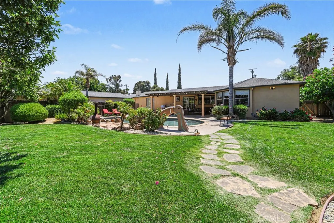
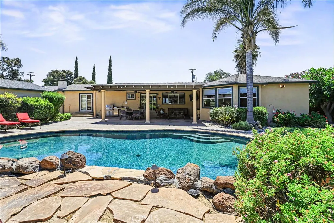
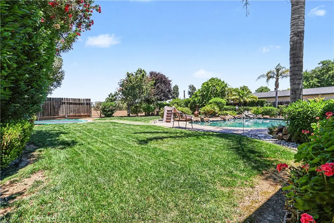
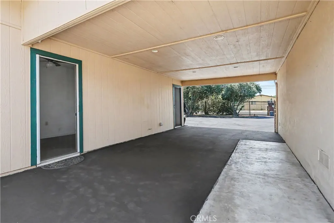
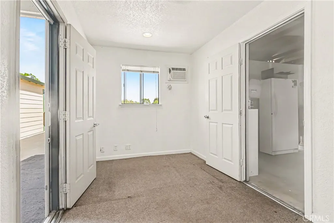
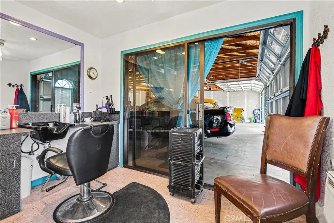
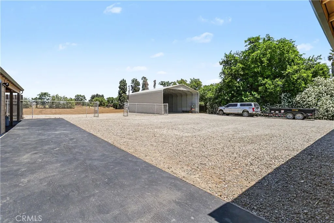
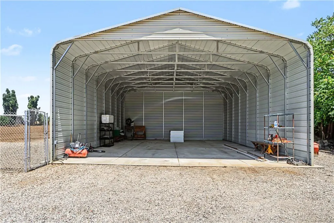
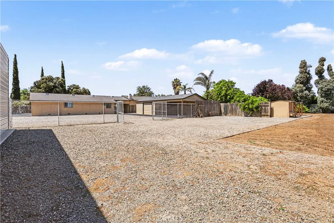
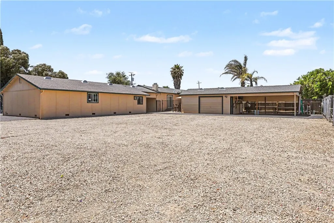
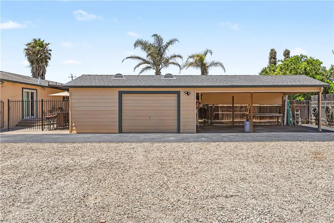
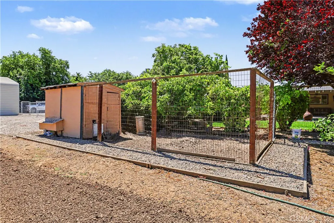
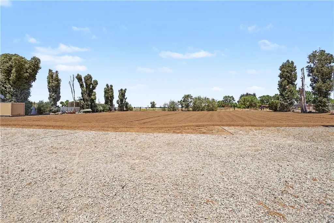
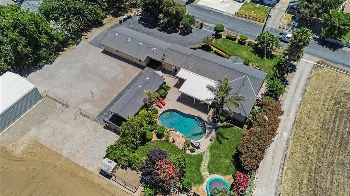
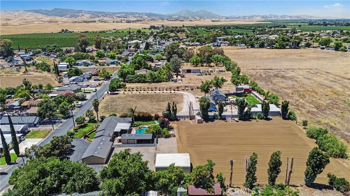
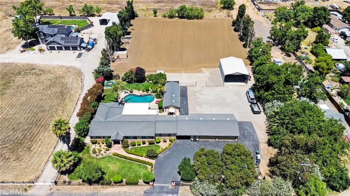
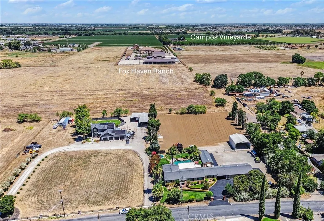
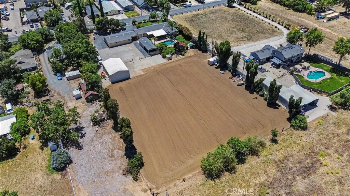
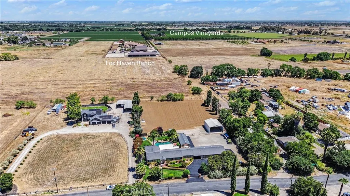
Rare gated Byron acreage with valuable Byron-Bethany Irrigation District water rights! This private 1.89± acre property features a spacious 3-bedroom, 3.5-bath home with over 2,400 square feet of living space, plus two versatile bonus rooms located off the breezeway. Previously utilized as a home office and hair salon, these flexible spaces are separated by a convenient half bath and offer endless possibilities for a home business, guest quarters, hobby rooms, fitness space, or additional living area. Accessed through a private automated gate with keypad access, the property offers exceptional flexibility with 5 garage spaces, two additional covered parking spaces, a large powered metal shop building, and ample room for RVs, boats, trailers, commercial vehicles, equipment, and recreational toys. The resort-style backyard features a sparkling pool, outdoor kitchen area, an inground trampoline, chicken coop, mature landscaping, and approximately one acre of irrigated pasture. Byron-Bethany Irrigation District water rights provide outstanding opportunities for livestock, horses, gardening, orchards, vineyards, and year-round irrigation. The expansive acreage may also offer additional possibilities for future improvements, subject to buyer verification and local regulations. Conveniently located near Brentwood and Discovery Bay, with easy access to Livermore via Vasco Road and Clayton via Marsh Creek Road, this unique property combines privacy, usable acreage, extensive parking, shop space, and valuable water rights—an opportunity rarely available in Byron.
| High School |
|---|
| Liberty High School |
| Price History | |
|---|---|
| 6/19/2026 | Listed $1,499,999 |
General Features
| Living Area | 2411 |
|---|---|
| Sewer | Public Sewer |
| Heating | Central,Fireplace(s) |
| Cooling | Central Air |
| Utilities | Cable Available,Electricity Connected,Natural Gas Connected,Sewer Connected |
| Appliances | Electric Cooktop,Disposal,Gas Oven,Hot Water Circulator,Microwave,Refrigerator,Water Softener,Trash Compactor,Water To Refrigerator |
| Garage Spaces | 5 |
| Patio/Porch Features | Rear Porch,Covered |
| Pool Features | Gunite,In Ground,Private,Waterfall |
| Security Features | Prewired,Security System,Carbon Monoxide Detector(s),Security Gate,24 Hour Security,Smoke Detector(s),Security Lights |
| Year Built | 1973 |
| Electric | 220 Volts in Laundry |
| Stories Count | 1 |
| Levels | One |
| Property Subtype | Single Family Residence |
| Community Features | Fishing,Rural |
| County | Contra Costa |
| New Construction | false |
| Property Type | Residential |
| HOA | false |
| Attached Garage | false |
| Energy Efficient | Appliances,Construction,Doors,HVAC,Windows |
| Garage Y/N | true |
| Other Structures | Second Garage,Outbuilding,Cabana |
| Full Baths | 3 |
| Special Listing Conditions | Standard |
| Status | Active |
| Directions | north on byron hwy right on Camino Diablo. South on Byron hwy left on Camino Diablo |
| High School | Liberty |
| City | Byron |
| Entry Location | front door |
| Senior Community Y/N | false |
| High School District | Byron |
| Number Of Units Total | 1 |
| Lot Size Units | Square Feet |
| Lot Size Square Feet | 82328 |
| Carport Y/N | true |
| Listing Terms | Cash,Conventional |
| Spa Features | None |
| Property Attached Y/N | false |
| Land Lease Y/N | false |
| Property Condition | Updated/Remodeled,Turnkey |
| Additional Parcels Y/N | false |
| Lease Considered Y/N | false |
| Structure Type | House |
| Living Area Units | Square Feet |
| Standard Status | Active |
| Occupancy Type | Owner |
| Year Built Source | Assessor |
| Property Sub Type Additional | Single Family Residence |
| PostalCity | BYRON |
Interior Features
| Interior Amenities | Breakfast Bar,Ceiling Fan(s),Cathedral Ceiling(s),Eat-in Kitchen,Granite Counters,High Ceilings,Open Floorplan,Wired for Sound,All Bedrooms Down |
|---|---|
| Flooring | Wood |
| Fireplace Features | Electric,Family Room,Wood Burning |
| Total Stories | 1 |
| Common Walls | No Common Walls |
| Air Conditioning Y/N | true |
| Heating Y/N | true |
| Window Features | Casement Window(s),ENERGY STAR Qualified Windows,Plantation Shutters,Screens |
| Fireplace Y/N | true |
| Half Baths | 1 |
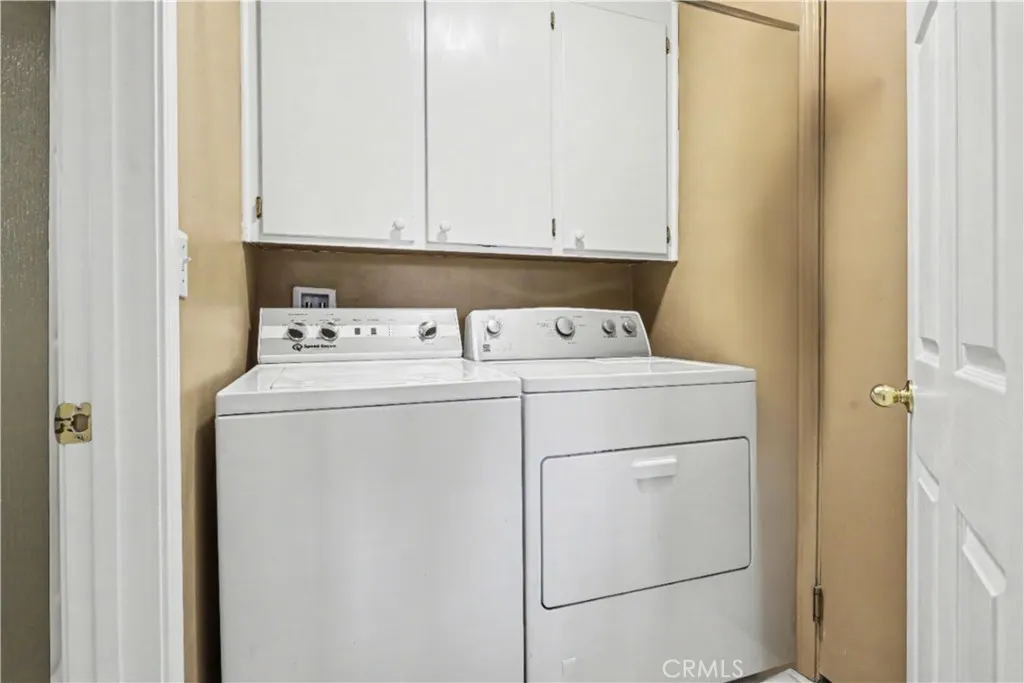
| Laundry Features | Washer Hookup,Electric Dryer Hookup,Inside,Laundry Room |
| Total Bedrooms | 3 |
| Entry Level | 1 |
| Main Level Bedrooms | 3 |
| Main Level Bathrooms | 3 |
| LivingAreaSource | Assessor |
| Total Baths | 4 |
Exterior Features
| Exterior Amenities | Awning(s),Kennel,Rain Gutters |
|---|---|
| Parking Features | Attached Carport,Circular Driveway,Covered,Carport,Door-Multi,Driveway Level,Electric Gate,Garage Faces Front,Garage,Garage Door Opener,Paved,RV Access/Parking,Garage Faces Side |
| Lot Features | Landscaped |
| Water Source | Well |
| Total Parking | 5 |
| Lot Size Area | 82328 |
| Foundation Details | Permanent,Raised |
| Spa | false |
| Lot Size Acres | 1.89 |
| Road Surface Type | Paved |
| Private Pool | true |
| Lot Size Source | Assessor |
| Road Frontage Type | County Road |
Amenities
- Foreclosure
- Views
- Short Sale
- New Construction
- Adult 55+
- Lease To Own
- No HOA Fees
- Furnished
- Primary On Main
- Air Conditioning
- Seller Finance
- Green
- Fixer Upper
- Horse
- Golf
- Fireplace
- Deck
- Garage
- Basement
- Pool
Property vs Single Family Average in 94514
Price
Year Built
 Based on information from California Regional Multiple Listing Service, Inc. as of September 13, 2026 9:39 AM UTC This information is for your personal, non-commercial use and may not be used for any purpose other than to identify prospective properties you may be interested in purchasing. Display of MLS data is usually deemed reliable but is NOT guaranteed accurate by the MLS. Buyers are responsible for verifying the accuracy of all information and should investigate the data themselves or retain appropriate professionals. Information from sources other than the Listing Agent may have been included in the MLS data. Unless otherwise specified in writing, Broker/Agent has not and will not verify any information obtained from other sources. The Broker/Agent providing the information contained herein may or may not have been the Listing and/or Selling Agent.
 All measurements and all calculations of area are approximate. Information provided by Seller/Other sources, not verified by Broker. All interested persons should independently verify accuracy of information. Provided properties may or may not be listed by the office/agent presenting the information. Data maintained by MetroList© may not reflect all real estate activity in the market.
All real estate content on this site is subject to the Federal Fair Housing Act of 1968, as amended, which makes it illegal to advertise any preference, limitation or discrimination because of race, color, religion, sex, handicap, family status or national origin or an intention to make any such preference, limitation or discrimination.
MetroList CA data last updated: September 13, 2026 8:45 AM UTC
All measurements and all calculations of area are approximate. Information provided by Seller/Other sources, not verified by Broker. All interested persons should independently verify accuracy of information. Provided properties may or may not be listed by the office/agent presenting the information. Data maintained by MetroList© may not reflect all real estate activity in the market.
All real estate content on this site is subject to the Federal Fair Housing Act of 1968, as amended, which makes it illegal to advertise any preference, limitation or discrimination because of race, color, religion, sex, handicap, family status or national origin or an intention to make any such preference, limitation or discrimination.
MetroList CA data last updated: September 13, 2026 8:45 AM UTC 