
Eco Friendly

Address
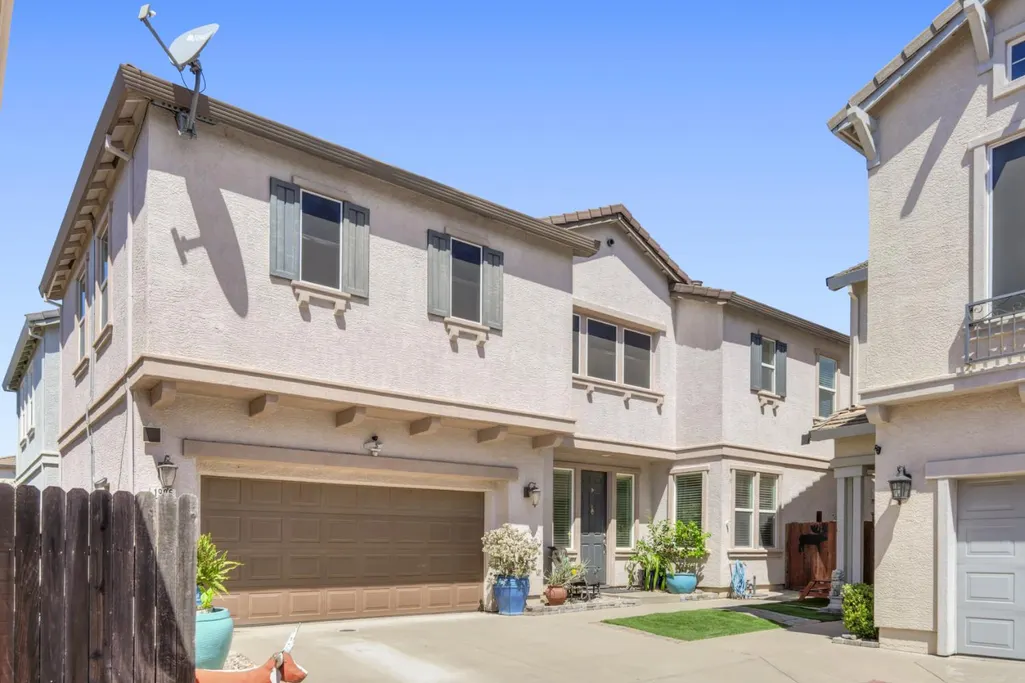
1905 Mammoth Way, Sacramento, CA
Price
$ 533,991
Property Attributes
- MLS#226096526
- TypeSingle Family
- Listing Status Active
- CountySACRAMENTO
- CitySacramento
- AreaSacramento
- NeighborhoodSonora Springs
- Zip95834
- Style
- Year Built2008
- Price$ 533,991
- Bedrooms4
- Full Bathrooms3
- Half Bathrooms0
- Sqr Footage2320
- Lot Size0.0686 Acres
Data Source:
MetroList MLS
Property Description
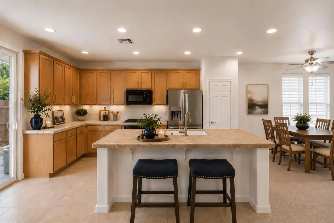
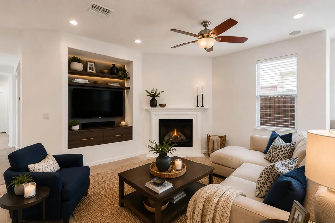
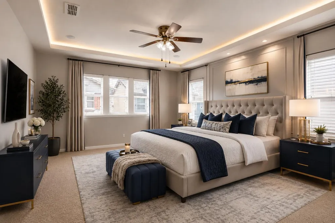
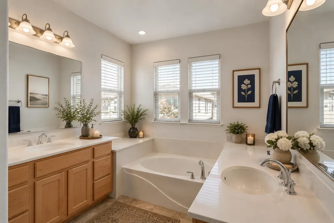
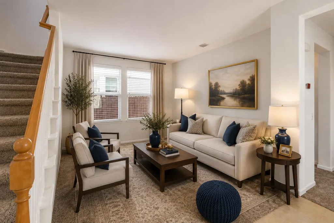
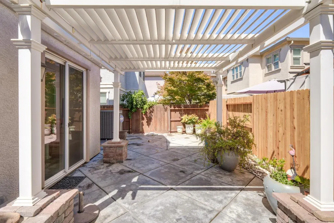
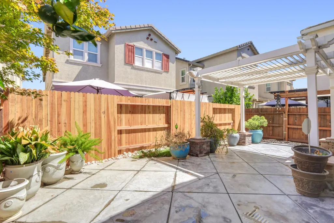
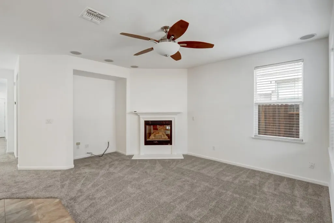
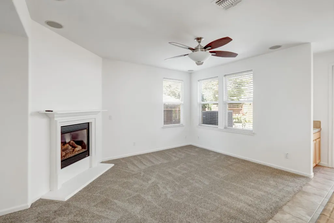
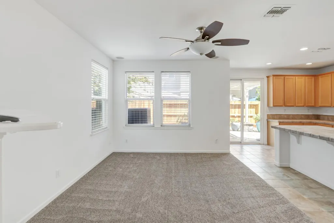
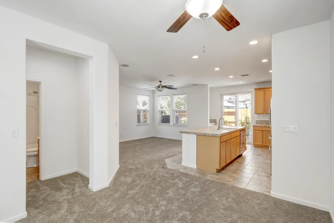
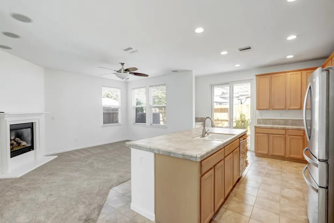
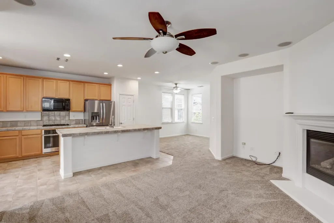
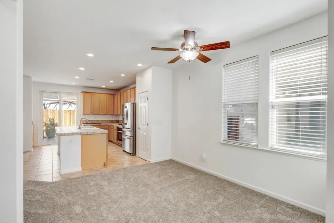
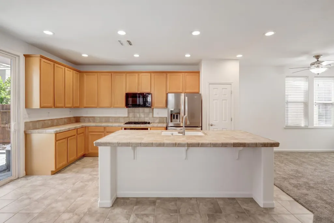
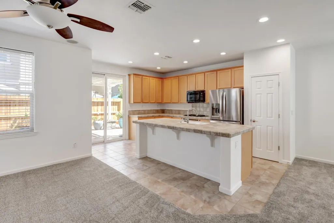
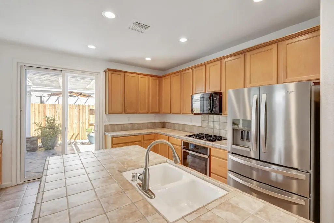
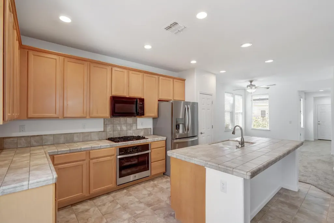
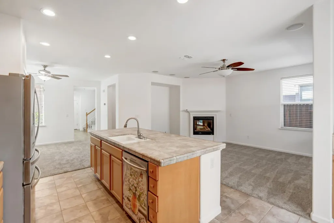
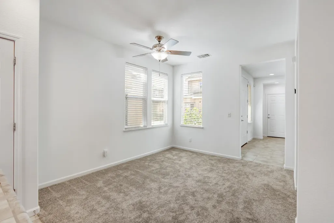
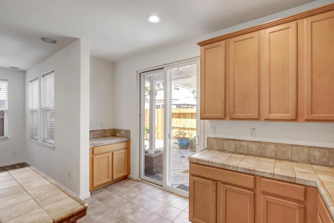
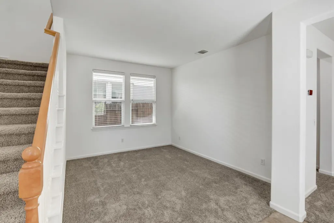
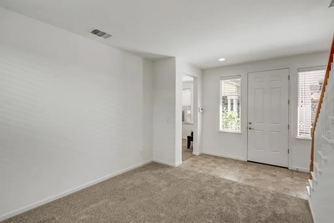
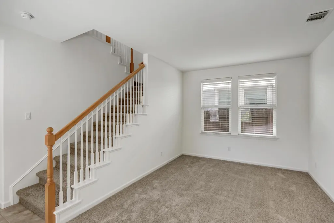
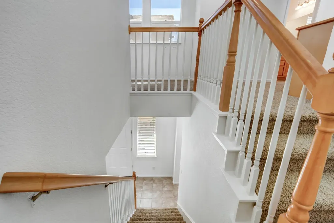
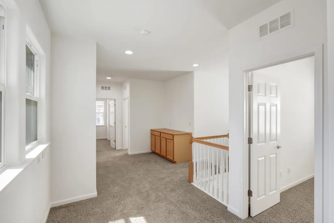
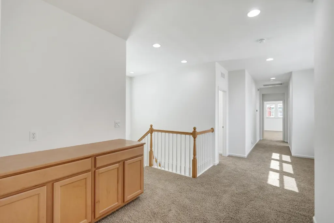
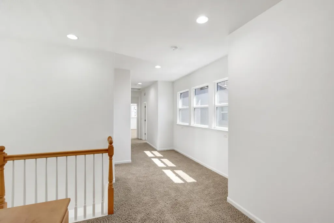
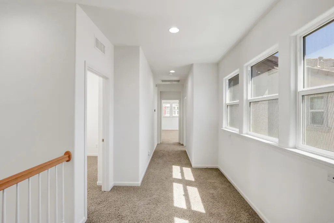
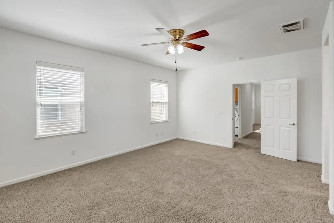
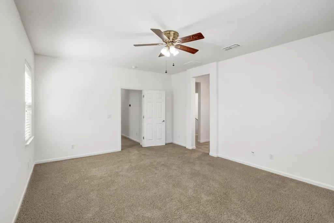
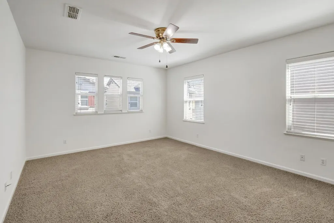
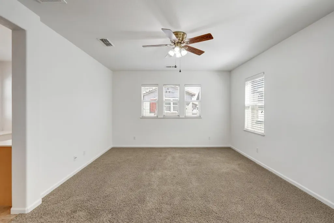
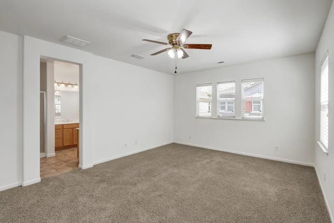
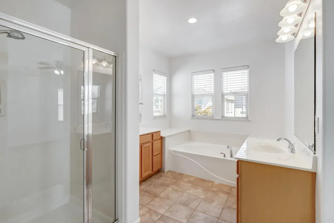
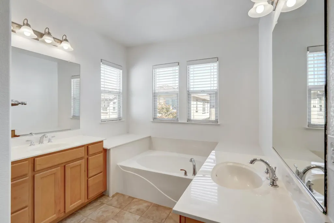
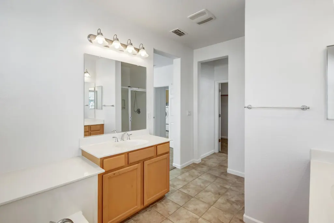
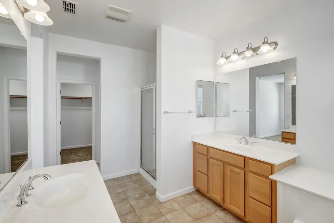
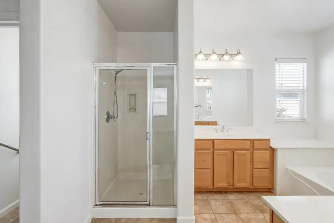
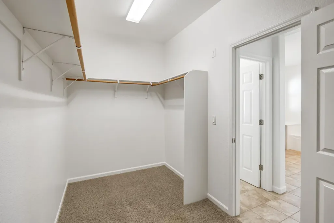
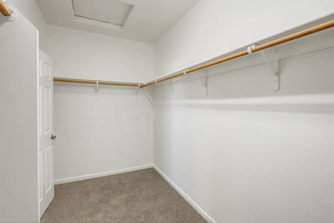
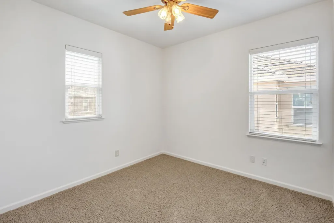
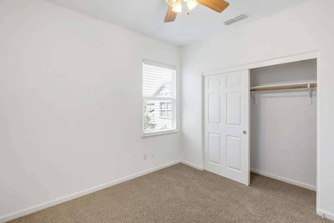
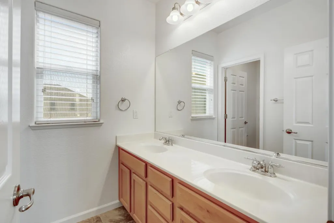
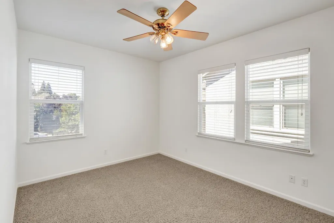
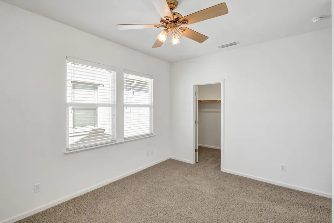
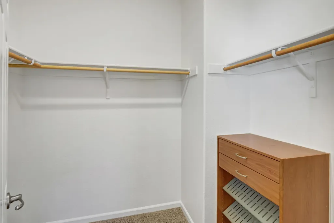
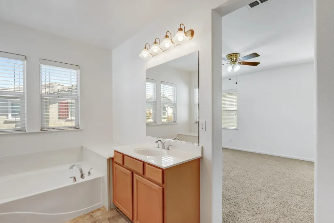
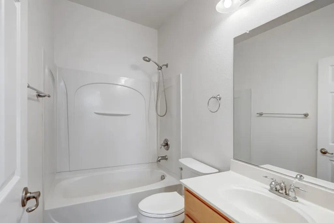
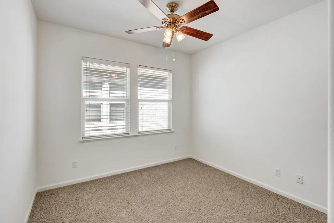
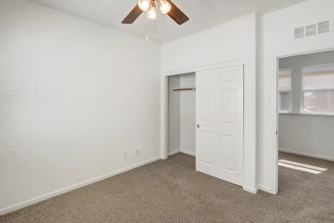
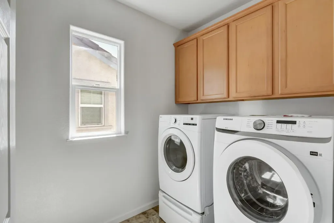
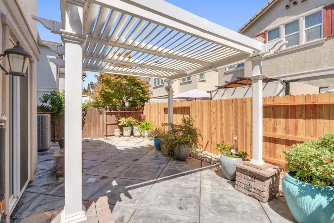
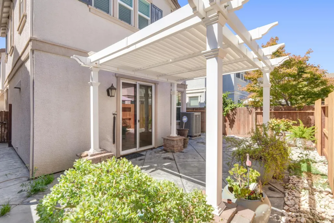
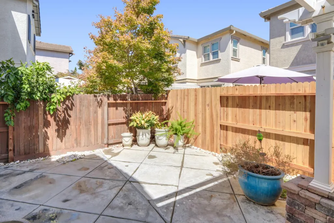
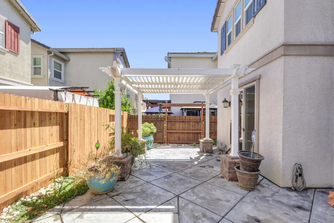
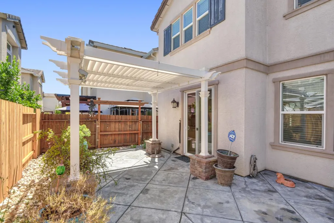
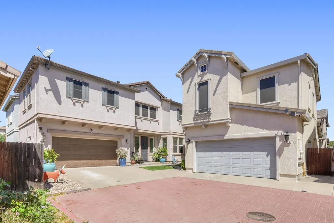
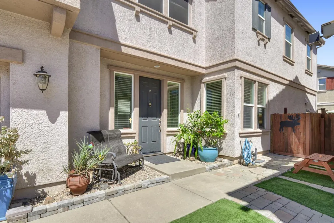
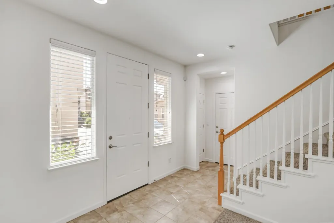
Welcome to this beautifully maintained 2-story home in one of Natomas' most desirable neighborhoods, where comfort, convenience & pride of ownership come together. Offering 2,320 sq ft with 4 spacious bedrooms & 3 full bathrooms, this immaculate residence has been maintained to the highest standards & is truly move-in ready. The open-concept floor plan features expansive tile flooring that flows seamlessly into the kitchen, where the oversized island & coordinating tile countertops create a warm, inviting space for gathering with family & friends. Enjoy the flexibility of a formal living room, spacious family room & dedicated dining area, making everyday living & entertaining effortless. The generous primary suite provides a peaceful retreat with a huge walk-in closet & private ensuite bath, while a full downstairs bathroom offers ideal accommodations for guests, multigenerational living or a home office. Fresh interior paint & brand-new carpet downstairs provide a crisp, modern feel throughout. Step outside to a charming backyard patio with a pergola, the perfect place to sip your morning coffee, unwind after a long day or create your own private garden oasis. Additional highlights include energy-efficient owned solar, a Rheem HVAC system installed in 2023, new oven & microwave,an attached 2-car garage with new garage door opener, & the Whirlpool stainless steel refrigerator, Samsung washer & LG dryer are all included. Low HOA dues provide access to a sparkling community pool & spa, completing the exceptional lifestyle this beautiful Natomas home has to offer.
| Price History | |
|---|---|
| 8/1/2026 | Listed $533,991 |
General Features
| Sewer | Public Sewer |
|---|---|
| Heating | Central,Fireplace(s) |
| Cooling | Ceiling Fan(s),Central |
| Utilities | Electric,Sewer In & Connected,Natural Gas Connected |
| Roof | Tile |
| Appliances | Free Standing Refrigerator,Gas Cook Top,Built-In Gas Oven,Gas Plumbed,Ice Maker,Dishwasher,Disposal,Microwave,Plumbed For Ice Maker,Self/Cont Clean Oven |
| HOA Fee | 122 |
| Garage Spaces | 2.0 |
| Association Fee Includes | MaintenanceExterior,MaintenanceGrounds,Pool |
| Patio/Porch Features | Covered Patio |
| Architectural Style | Other |
| Pool Features | Built-In,Common Facility |
| Restrictions | Exterior Alterations,Other,Parking |
| Construction Materials | Stucco,Frame,Wood |
| Pets Allowed | Yes,Number Limit |
| Year Built | 2008 |
| Electric | 220 Volts |
| Stories Count | 2 |
| Property Subtype | Single Family Residence |
| Assoc Fee Paid Per | Monthly |
| County | Sacramento |
| Property Type | Residential |
| Association Amenities | Pool,Clubhouse,Spa/Hot Tub |
| HOA | Yes |
| Subdivision Name | Sonora Springs |
| Full Baths | 3 |
| Close Price | 0.0 |
| Status | Active |
| Directions | San Juan to Soda to Mammoth |
| City | Sacramento |
| Senior Community Y/N | No |
| High School District | Natomas Unified |
| Zoning Description | R-1A-P |
| Open Parking Spaces | 0.0 |
| MLS Area | 10834 |
| Lot Size Square Feet | 2988.0 |
| Carport Spaces | 0.0 |
| Spa Features | Spa/Hot Tub Built-In |
| Home Warranty Y/N | No |
| Standard Status | Active |
| Middle/Junior School District | Natomas Unified |
| Elementary School District | Natomas Unified |
| Year Built Source | Assessor Auto-Fill |
Interior Features
| Flooring | Carpet,Tile |
|---|---|
| Total Fireplaces | 1 |
| Fireplace Features | Living Room |
| Window Features | Dual Pane Full |
| Laundry Features | Cabinets,Dryer Included,Upper Floor,Washer Included,Inside Room |
| Total Bedrooms | 4 |
| Room Type | Dining Room,Family Room,Kitchen,Laundry,Living Room |
| LivingAreaSource | Assessor Auto-Fill |
| Kitchen Features | Pantry Closet,Island w/Sink,Tile Counter |
| Total Baths | 3 |
| Primary Bathroom Features | Shower Stall(s),Double Sinks,Tub,Walk-In Closet,Window |
| Living Room Features | Great Room |
| Dining Room Features | Dining Bar,Formal Area |
| RoomBathsOtherFeatures | Double Sinks,Tub w/Shower Over,Window |
Exterior Features
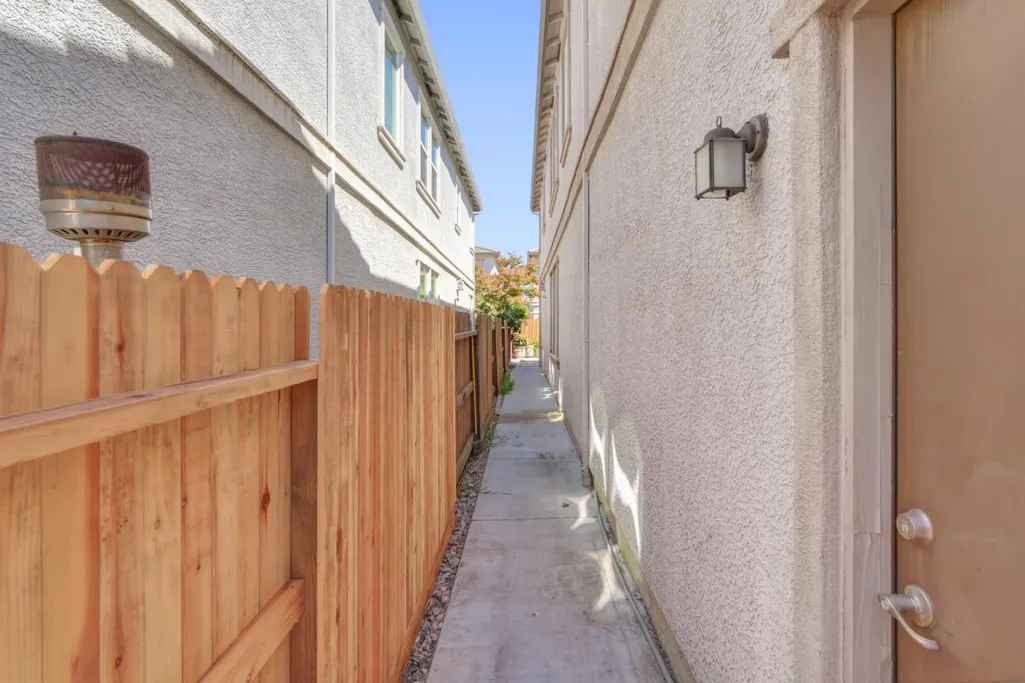
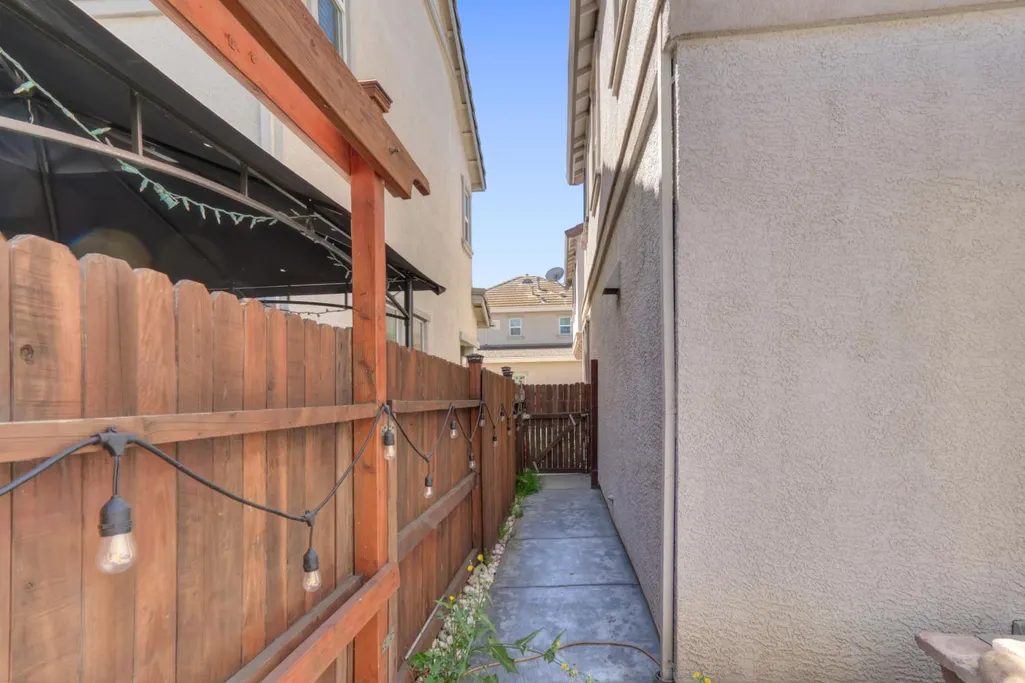
| Fencing | Back Yard,Wood |
|---|---|
| Parking Features | Attached,Restrictions,Garage Facing Front |
| Lot Features | Shape Irregular,Landscape Misc,Low Maintenance |
| Water Source | Public |
| Total Parking | 0.0 |
| Land Use | Residential |
| Foundation Details | Raised |
| Spa | Yes |
| Lot Size Acres | 0.0686 |
| Private Pool | Yes |
| Lot Size Source | Assessor Auto-Fill |
| Horse Y/N | No |
Amenities
- Foreclosure
- Views
- Short Sale
- New Construction
- Adult 55+
- Lease To Own
- No HOA Fees
- Furnished
- Primary On Main
- Air Conditioning
- Seller Finance
- Green
- Fixer Upper
- Horse
- Golf
- Fireplace
- Deck
- Garage
- Basement
- Pool
Property vs Single Family Average in 95834
Price
Year Built
Visits

 Based on information from California Regional Multiple Listing Service, Inc. as of September 14, 2026 9:37 AM UTC This information is for your personal, non-commercial use and may not be used for any purpose other than to identify prospective properties you may be interested in purchasing. Display of MLS data is usually deemed reliable but is NOT guaranteed accurate by the MLS. Buyers are responsible for verifying the accuracy of all information and should investigate the data themselves or retain appropriate professionals. Information from sources other than the Listing Agent may have been included in the MLS data. Unless otherwise specified in writing, Broker/Agent has not and will not verify any information obtained from other sources. The Broker/Agent providing the information contained herein may or may not have been the Listing and/or Selling Agent.
