
New Construction - Eco Friendly
Address
2061 Freya Walk, Sacramento, CA
Price
$ 454,900
Property Attributes
- MLS#226104662
- TypeSingle Family
- Listing Status Active
- CountySACRAMENTO
- CitySacramento
- AreaSacramento
- NeighborhoodNorthpointe Reserve
- Zip95835
- StyleContemporary
- Year Built2026
- Price$ 454,900
- Bedrooms3
- Full Bathrooms2
- Half Bathrooms1
- Sqr Footage1414
- Lot Size0.0341 Acres
Data Source:
MetroList MLS
Property Description
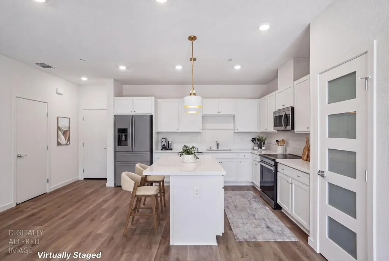
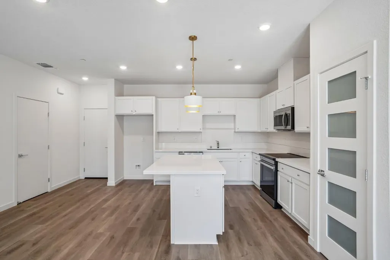
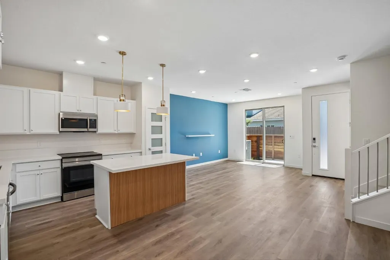
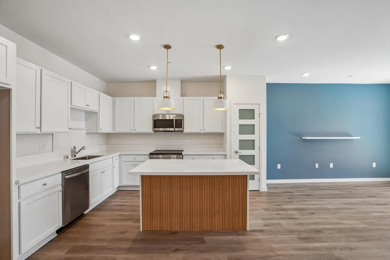
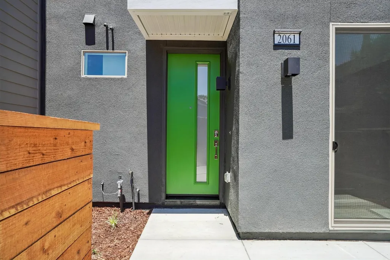
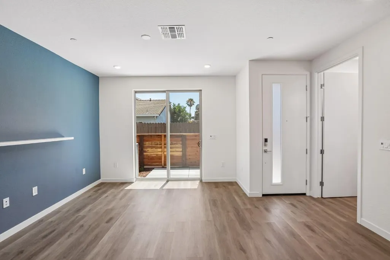
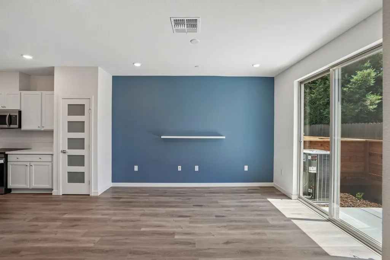
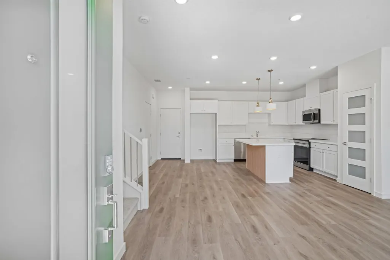
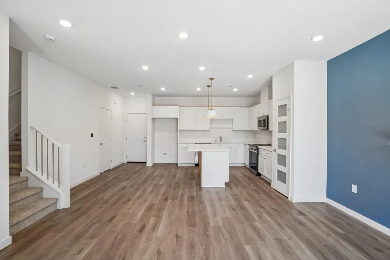
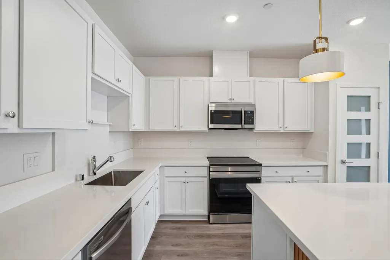
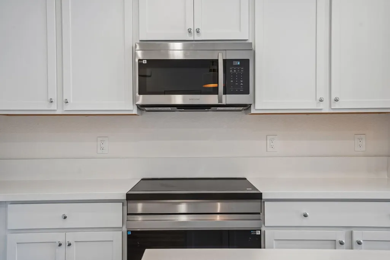
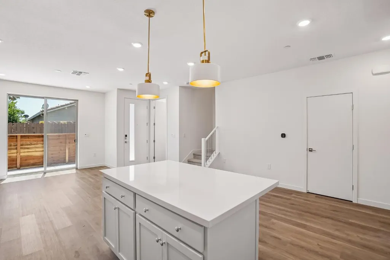
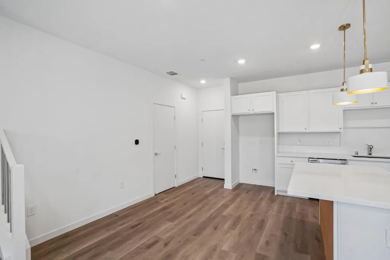
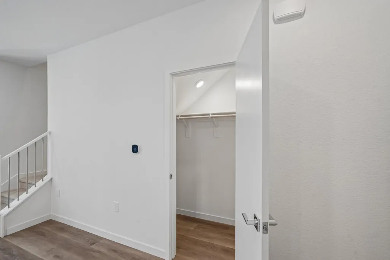
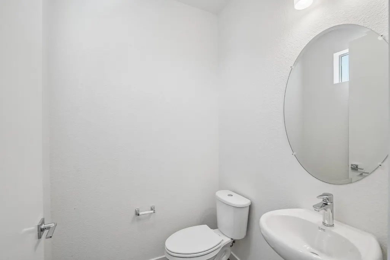
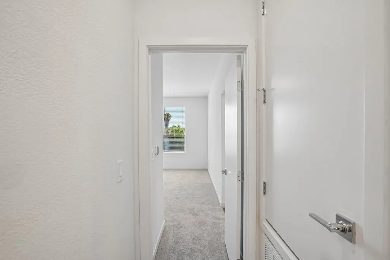
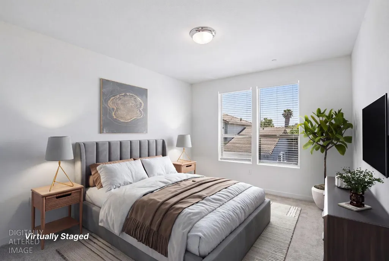
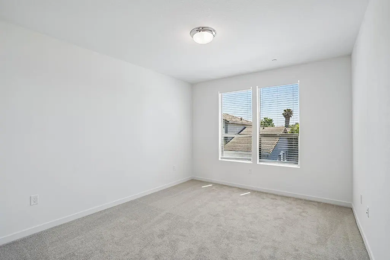
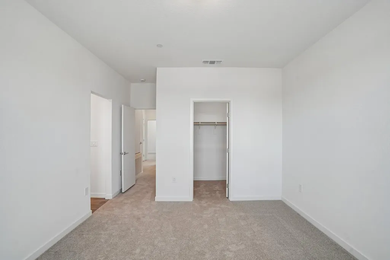
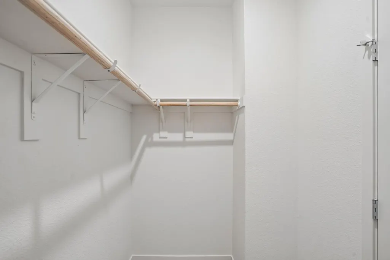
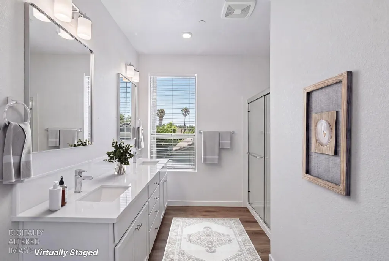
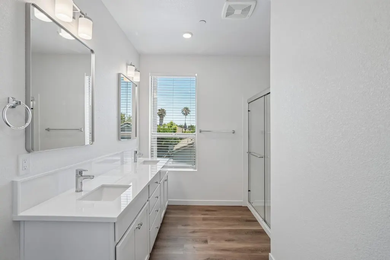
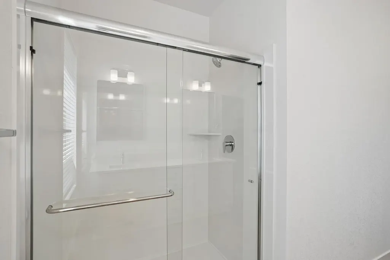
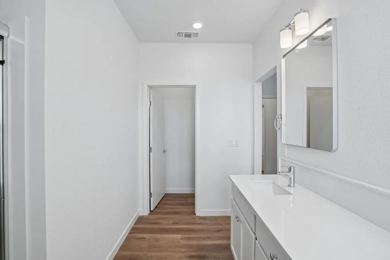
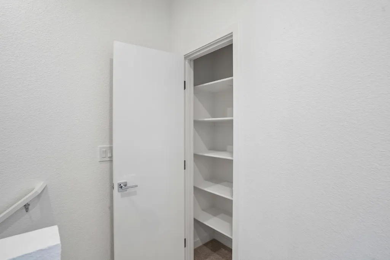
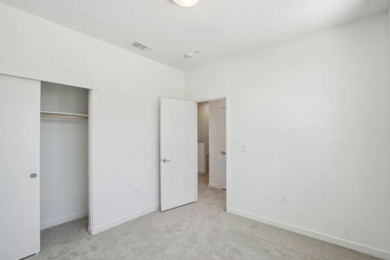
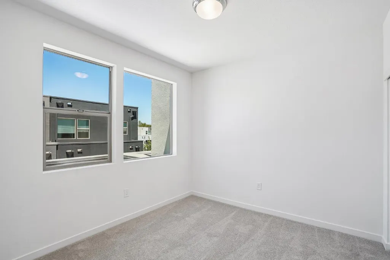
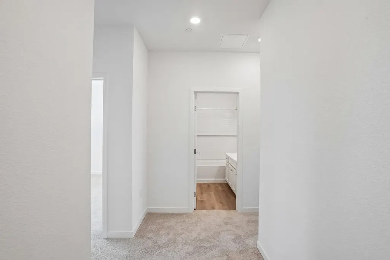
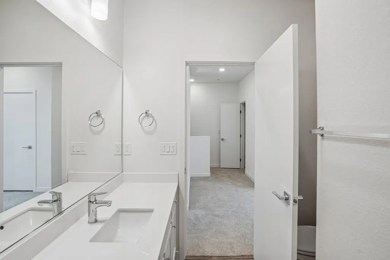
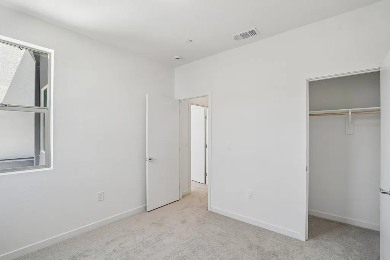
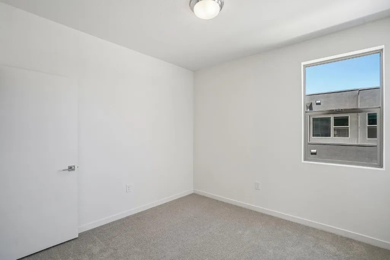
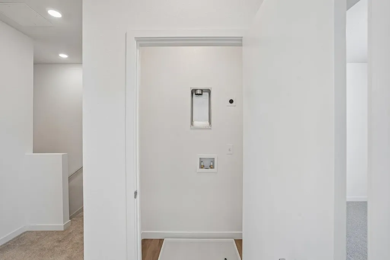
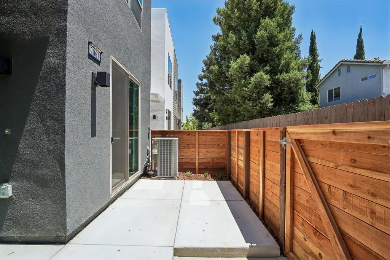
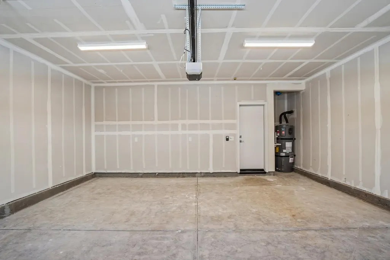
Welcome to this brand new 3 bdrm/2.5 bath home with bright open floor plan and fantastic contemporary features and amenities providing for a comfortable modern lifestyle! The spacious kitchen offers extensive quartz counter tops with full-height backsplash with ledge, an abundance of storage in the sleek shaker cabinets, pantry with frosted glass door, and energy efficient stainless steel appliances. The beautiful fluted wood paneled island with eating bar creates a central gathering spot between the kitchen and the airy living and dining room space. A custom painted accent wall with floating shelf is a striking focal point as you enter the home. Entertaining is a breeze with a sliding glass door to the front yard patio providing for a flowing indoor outdoor space. Upstairs awaits a large primary suite w dual sink bath with quartz counter, walk in shower and walk in closet. Two additional generous bedrooms and hall bath with quartz and tub. The laundry is located upstairs for extra convenience. Roomy 2 car garage! The fantastic clubhouse is just steps away with outdoor game grounds, BBQ and a dog park to boost! Regency Community Park is located just across the street with baseball fields, play grounds, additional dog parks, skate park, and much more! Come visit today with your pup or kitten in tow to this paw friendly community and check out this stunning home, great location and the abundance of local amenities!
| Price History | |
|---|---|
| 8/19/2026 | Listed $454,900 |
General Features
| Sewer | Public Sewer |
|---|---|
| Heating | Central,Electric,MultiZone |
| Cooling | Ceiling Fan(s),Central,MultiZone |
| Utilities | Cable Available,Public,Sewer Connected & Paid,Electric,Solar |
| Roof | Flat |
| Appliances | Dishwasher,Disposal,Microwave,Plumbed For Ice Maker,Electric Water Heater,ENERGY STAR Qualified Appliances,Free Standing Electric Range |
| HOA Fee | 135 |
| Garage Spaces | 2.0 |
| Patio/Porch Features | Uncovered Patio |
| Architectural Style | Contemporary |
| Construction Materials | Stucco,Frame |
| Pets Allowed | Yes,Service Animals OK,Cats OK,Dogs OK |
| Year Built | 2026 |
| Electric | 220 Volts in Laundry |
| Stories Count | 2 |
| Property Subtype | Single Family Residence |
| Assoc Fee Paid Per | Monthly |
| County | Sacramento |
| Property Type | Residential |
| Association Amenities | Barbeque,Clubhouse,Dog Park,Game Court Exterior |
| HOA | Yes |
| Energy Efficient | Appliances,Lighting,Cooling,Thermostat,Water Heater |
| Subdivision Name | Northpointe Reserve |
| Full Baths | 2 |
| Close Price | 0.0 |
| Status | Active |
| Directions | Natomas Blvd to Bridgecross Dr to Honor Pkwy to the Northpointe Reserve community and Freya Walk. |
| City | Sacramento |
| Senior Community Y/N | No |
| High School District | Twin Rivers Unified |
| Zoning Description | Res |
| Open Parking Spaces | 0.0 |
| MLS Area | 10835 |
| Lot Size Square Feet | 1485.0 |
| Carport Spaces | 0.0 |
| Home Warranty Y/N | No |
| Property Condition | New Construction |
| Standard Status | Active |
| Middle/Junior School District | Twin Rivers Unified |
| Elementary School District | Twin Rivers Unified |
| Year Built Source | Builder |
Interior Features
| Flooring | Carpet,Luxury Vinyl Plank |
|---|---|
| Window Features | Dual Pane Full,Low E Glass Full |
| Laundry Features | Electric,Stacked Only,Hookups Only,Inside Area |
| Total Bedrooms | 3 |
| LivingAreaSource | Builder |
| Kitchen Features | Breakfast Area,Pantry Closet,Quartz Counter,Island,Kitchen/Family Combo |
| Total Baths | 3 |
| 1/2 Baths | 1 |
| Primary Bathroom Features | Shower Stall(s),Double Sinks,Quartz |
| Living Room Features | Great Room |
| Dining Room Features | Breakfast Nook,Space in Kitchen,Dining/Living Combo |
| Primary Bedroom Features | Walk-In Closet |
| RoomBathsOtherFeatures | Tub w/Shower Over,Quartz |
Exterior Features
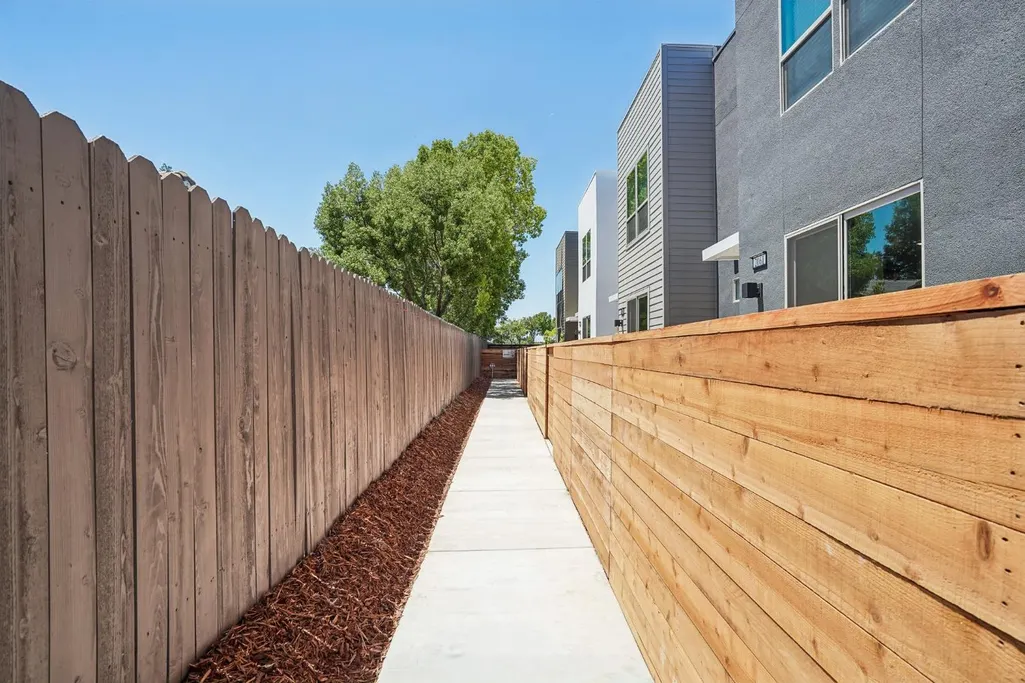
| Fencing | Wood,Fenced,Front Yard |
|---|---|
| Parking Features | Alley Access,Attached,Garage Door Opener,Garage Facing Rear |
| Lot Features | Low Maintenance |
| Water Source | Public |
| Total Parking | 0.0 |
| Foundation Details | Slab |
| Spa | No |
| Lot Size Acres | 0.0341 |
| Road Surface Type | Asphalt |
| Private Pool | No |
| Lot Size Source | Assessor Auto-Fill |
| Road Responsibility | Private Maintained Road |
| Horse Y/N | No |
Amenities
- Foreclosure
- Views
- Short Sale
- New Construction
- Adult 55+
- Lease To Own
- No HOA Fees
- Furnished
- Primary On Main
- Air Conditioning
- Seller Finance
- Green
- Fixer Upper
- Horse
- Golf
- Fireplace
- Deck
- Garage
- Basement
- Pool
Property vs Single Family Average in 95835
Price
Year Built
Visits
In The Neighborhood
New Construction
Sacramento
$ 455,900
- Type
- Single Family
- Size
- 1,414 SqFt
- Rooms
- 3 Beds + 2.5 Baths
 The Advantage Group
New Construction
Sacramento
$ 469,900
- Type
- Single Family
- Size
- 1,414 SqFt
- Rooms
- 3 Beds + 2.5 Baths
The Advantage Group
 Based on information from California Regional Multiple Listing Service, Inc. as of September 15, 2026 7:45 AM UTC This information is for your personal, non-commercial use and may not be used for any purpose other than to identify prospective properties you may be interested in purchasing. Display of MLS data is usually deemed reliable but is NOT guaranteed accurate by the MLS. Buyers are responsible for verifying the accuracy of all information and should investigate the data themselves or retain appropriate professionals. Information from sources other than the Listing Agent may have been included in the MLS data. Unless otherwise specified in writing, Broker/Agent has not and will not verify any information obtained from other sources. The Broker/Agent providing the information contained herein may or may not have been the Listing and/or Selling Agent.
