
Views - Primary on Main - Adult 55+
Address
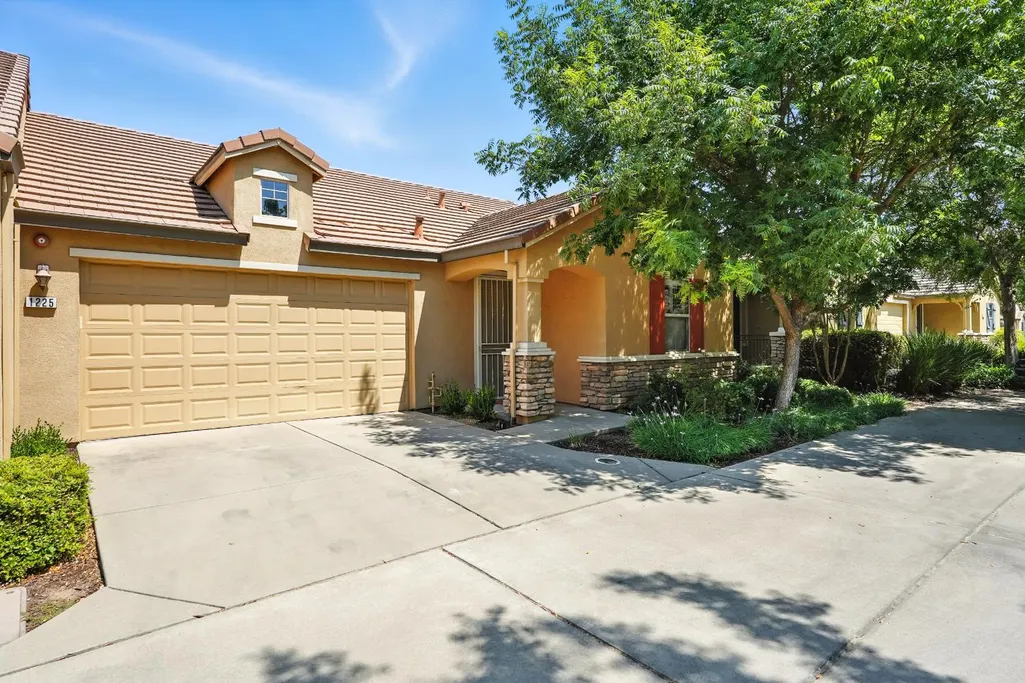
1225 Marseille Lane, Roseville, CA
Price
$ 459,000
Property Attributes
- MLS#226110297
- TypeSingle Family
- Listing Status Active
- CountyPLACER
- CityRoseville
- AreaRoseville
- NeighborhoodThe Club at WestPark
- Zip95747
- StyleRanch,Contemporary,Traditional
- Year Built2011
- Price$ 459,000
- Bedrooms2
- Full Bathrooms2
- Half Bathrooms0
- Sqr Footage1163
- Lot Size0.0754 Acres
Data Source:
MetroList MLS
Property Description
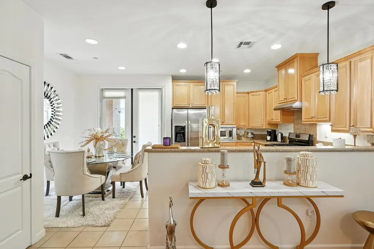
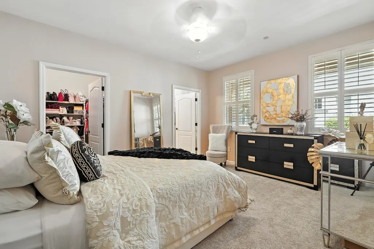
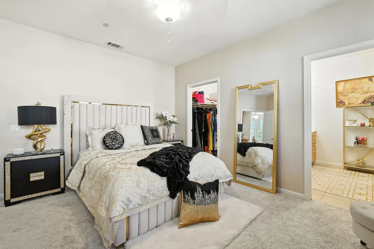
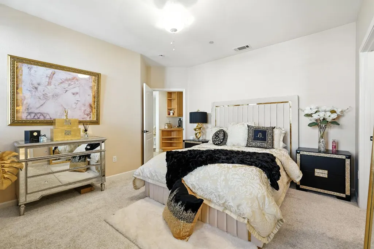
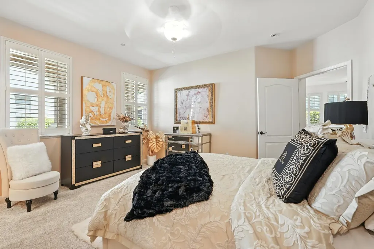
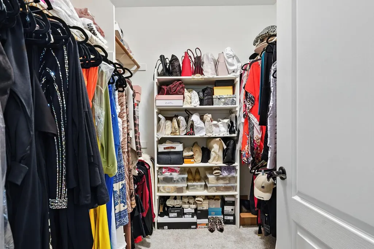
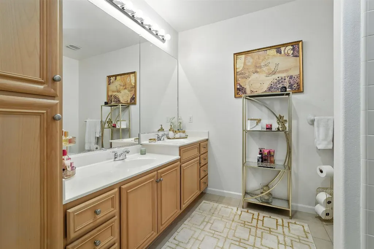
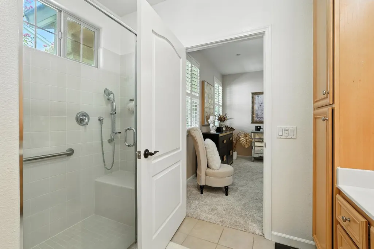
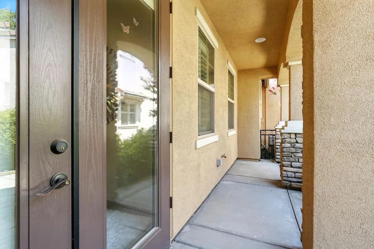
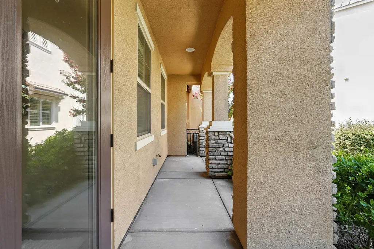
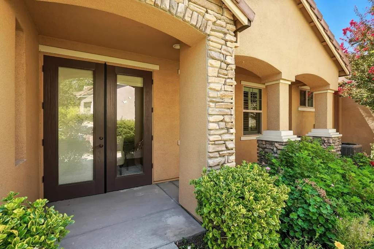
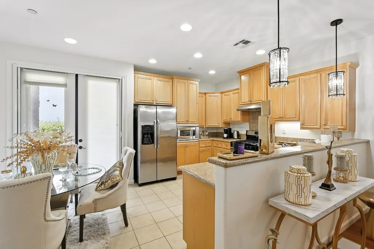
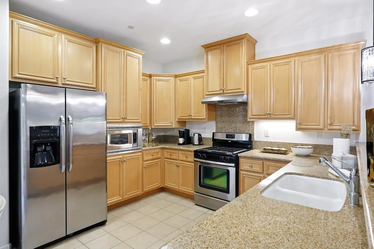
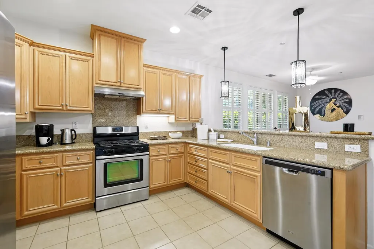
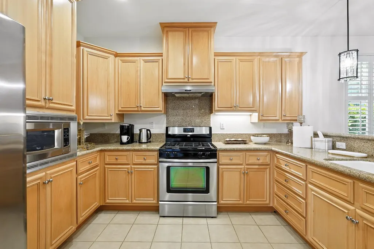
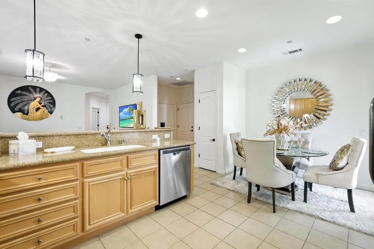
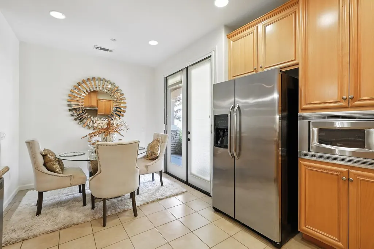
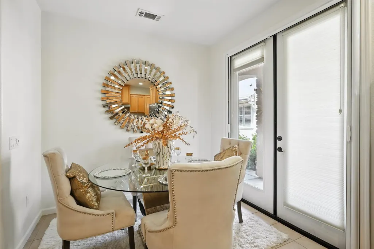
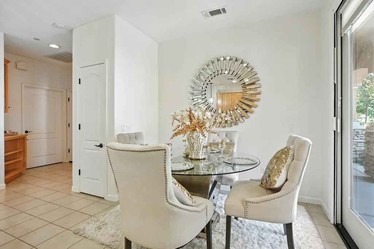
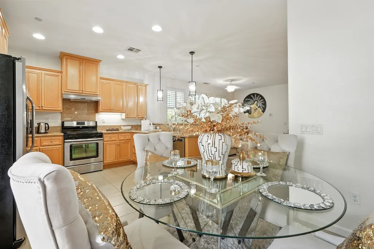
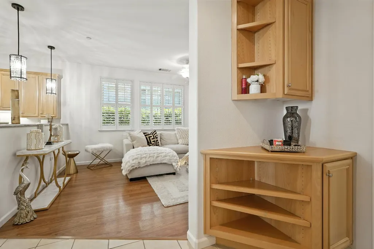
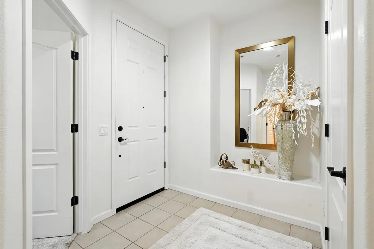
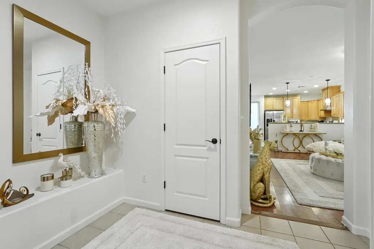
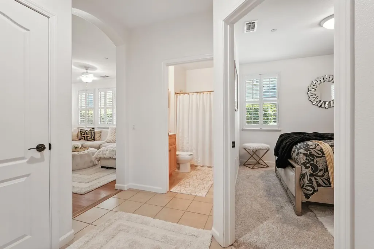
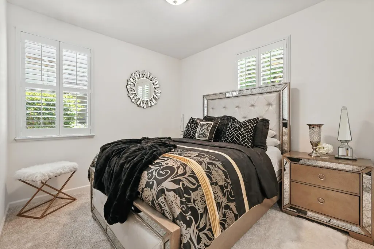
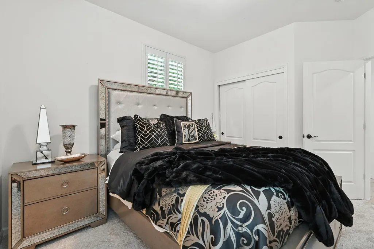
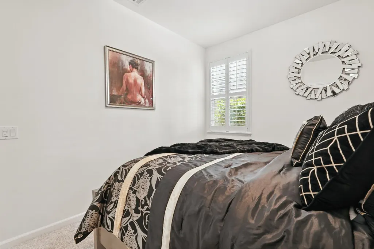
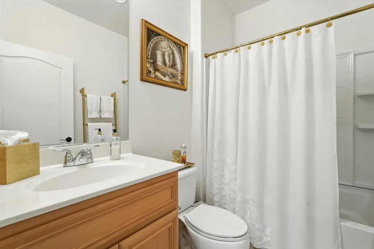
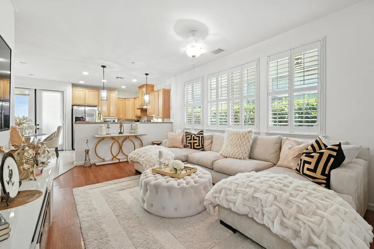
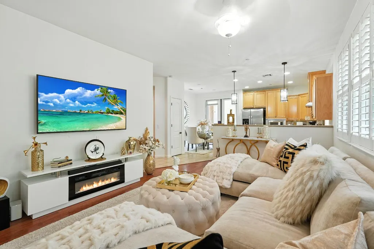
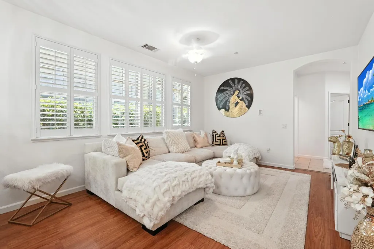
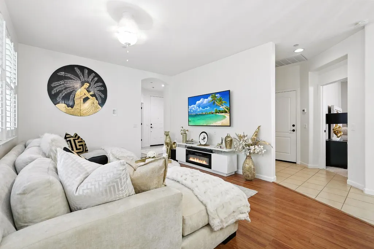
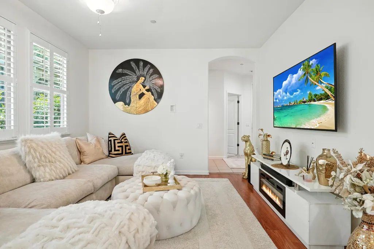
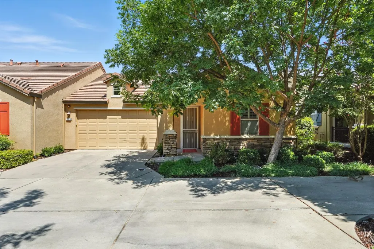
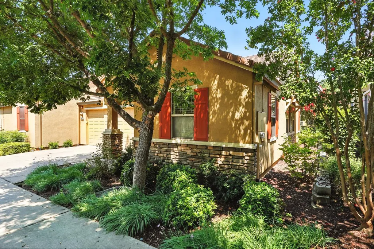
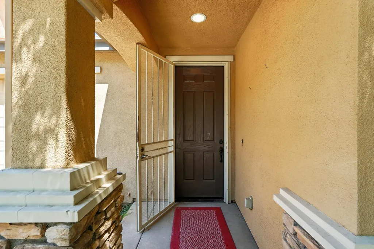
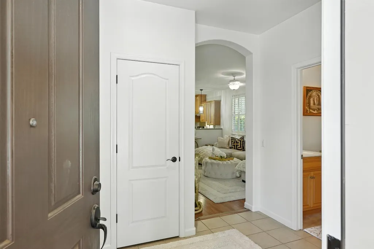
Exceptional Value in Roseville! Welcome to 1225 Marseille Lane in Roseville, located in the highly desirable Eskaton Village Roseville 55+ gated community. This immaculate, move-in-ready single-story home offers 1,163 square feet of light-filled, open-concept living with 2 bedrooms and 2 baths. Inside, you'll find granite countertops, stainless-steel appliances, and custom wooden shutters throughout for a clean, timeless, upgraded look. The spacious primary suite features dual sinks and a generous walk-in closet, while the private, low-maintenance patio provides a peaceful space to relax without the upkeep. Residents of Eskaton Village enjoy resort-style amenities including a clubhouse, fitness center, pool, bocce ball courts, and scenic walking trails all conveniently located near dining, shopping, and top medical services. For buyers searching for a Roseville 55+ home for sale, this property delivers comfort, convenience, and exceptional active-adult living in one beautifully maintained package.
| Price History | |
|---|---|
| 9/2/2026 | Listed $459,000 |
General Features
| Sewer | Public Sewer |
|---|---|
| Heating | Central |
| Cooling | Ceiling Fan(s),Central |
| Utilities | Cable Available,Public,Sewer In & Connected,Underground Utilities,Natural Gas Connected |
| Roof | Tile |
| Appliances | Free Standing Gas Range,Hood Over Range,Ice Maker,Dishwasher,Disposal,Microwave |
| HOA Fee | 471 |
| Garage Spaces | 2.0 |
| Association Fee Includes | CableTV,MaintenanceExterior,MaintenanceGrounds,Sewer,Trash,Water,Pool |
| Patio/Porch Features | Back Porch |
| Architectural Style | Ranch,Contemporary,Traditional |
| Restrictions | Age Restrictions,Rental(s),Signs,Exterior Alterations,Parking |
| Construction Materials | Stucco,Frame |
| Pets Allowed | Service Animals OK |
| Year Built | 2011 |
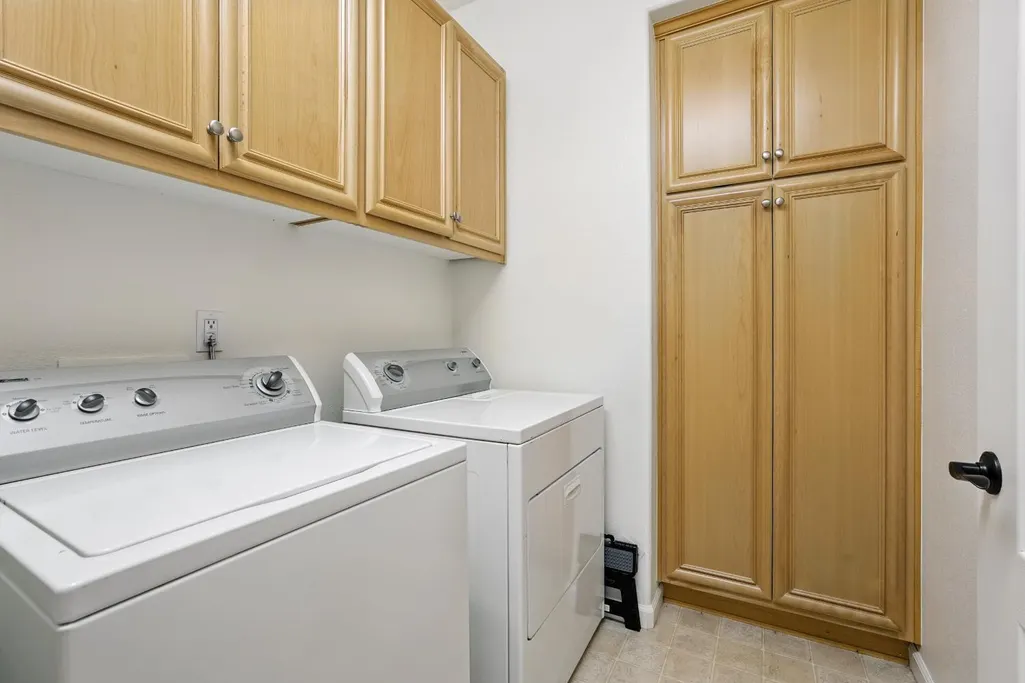
| Electric | 220 Volts in Laundry |
| View | Park,Garden/Greenbelt |
| Stories Count | 1 |
| Topography | Level |
| Levels | One |
| Property Subtype | Single Family Residence |
| Elevation | 165 |
| Assoc Fee Paid Per | Monthly |
| County | Placer |
| Property Type | Residential |
| Association Amenities | Pool,Clubhouse,Recreation Facilities,Spa/Hot Tub,Trails,Park |
| HOA | Yes |
| Subdivision Name | The Club at WestPark |
| Facing Direction | East |
| Full Baths | 2 |
| Close Price | 0.0 |
| Status | Active |
| Directions | From Pleasant Grove Blvd,turn north onto Westbrook Blvd. Turn right on Del Webb Blvd,then left onto Marseille Lane. Home will be on your right. |
| City | Roseville |
| Senior Community Y/N | Yes |
| High School District | Roseville Joint |
| Zoning Description | RS/DS |
| Open Parking Spaces | 0.0 |
| MLS Area | 12747 |
| Lot Size Square Feet | 3284.0 |
| Carport Spaces | 0.0 |
| Home Warranty Y/N | Yes |
| Standard Status | Active |
| Middle/Junior School District | Roseville City |
| Elementary School District | Roseville City |
| Year Built Source | Assessor Agent-Fill |
Interior Features
| Flooring | Carpet,Tile |
|---|---|
| Window Features | Caulked/Sealed,Dual Pane Full,Low E Glass Full,Window Screens |
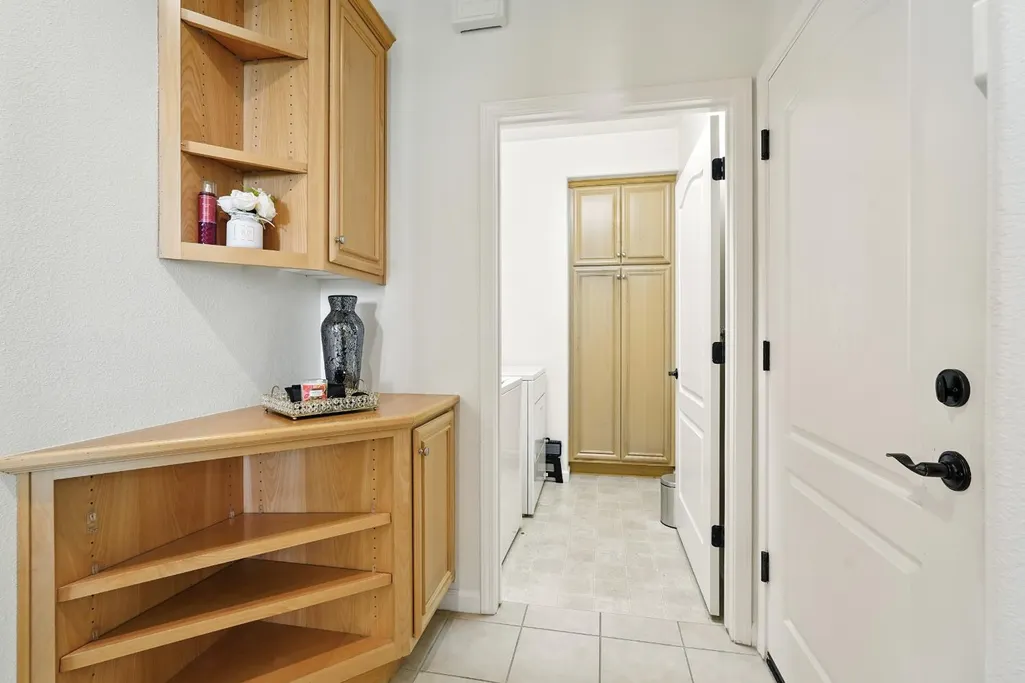
| Laundry Features | Cabinets,Dryer Included,Ground Floor,Hookups Only,Washer Included,Inside Area,Inside Room |
| Total Bedrooms | 2 |
| Room Type | Primary Bathroom,Primary Bedroom,Dining Room,Possible Guest,Family Room,Kitchen,Laundry |
| LivingAreaSource | Assessor Auto-Fill |
| Kitchen Features | Granite Counter,Stone Counter |
| Total Baths | 2 |
| Primary Bathroom Features | Double Sinks |
| Living Room Features | Other |
| Dining Room Features | Breakfast Nook |
| Primary Bedroom Features | Ground Floor,Walk-In Closet |
| Family Room Features | Other |
| RoomBathsOtherFeatures | Double Sinks,Tile,Low-Flow Toilet(s),Window |
Exterior Features
| Parking Features | Attached,Garage Door Opener,Garage Facing Front |
|---|---|
| Lot Features | Close to Clubhouse,Gated Community,Landscape Back,Landscape Front,Low Maintenance |
| Water Source | Public |
| Total Parking | 0.0 |
| Land Use | Residential |
| Foundation Details | Slab |
| Spa | No |
| Lot Dimensions | 0.0754 acres |
| Lot Size Acres | 0.0754 |
| Road Surface Type | Asphalt,Paved |
| Private Pool | No |
| Lot Size Source | Assessor Auto-Fill |
| Road Responsibility | Public Maintained Road |
| Horse Y/N | No |
Amenities
- Foreclosure
- Views
- Short Sale
- New Construction
- Adult 55+
- Lease To Own
- No HOA Fees
- Furnished
- Primary On Main
- Air Conditioning
- Seller Finance
- Green
- Fixer Upper
- Horse
- Golf
- Fireplace
- Deck
- Garage
- Basement
- Pool
Property vs Single Family Average in 95747
Price
Year Built
Visits
In The Neighborhood
Open House
Roseville
$ 738,500
- Type
- Single Family
- Size
- 2,385 SqFt
- Rooms
- 3 Beds + 2.5 Baths
 Realty ONE Group Complete
Primary On Main
Roseville
$ 539,999
- Type
- Single Family
- Size
- 1,645 SqFt
- Rooms
- 3 Beds + 2 Baths
Prime Real Estate
 Based on information from California Regional Multiple Listing Service, Inc. as of September 13, 2026 9:39 AM UTC This information is for your personal, non-commercial use and may not be used for any purpose other than to identify prospective properties you may be interested in purchasing. Display of MLS data is usually deemed reliable but is NOT guaranteed accurate by the MLS. Buyers are responsible for verifying the accuracy of all information and should investigate the data themselves or retain appropriate professionals. Information from sources other than the Listing Agent may have been included in the MLS data. Unless otherwise specified in writing, Broker/Agent has not and will not verify any information obtained from other sources. The Broker/Agent providing the information contained herein may or may not have been the Listing and/or Selling Agent.
